Lochiel Farmlands
New House
The Project
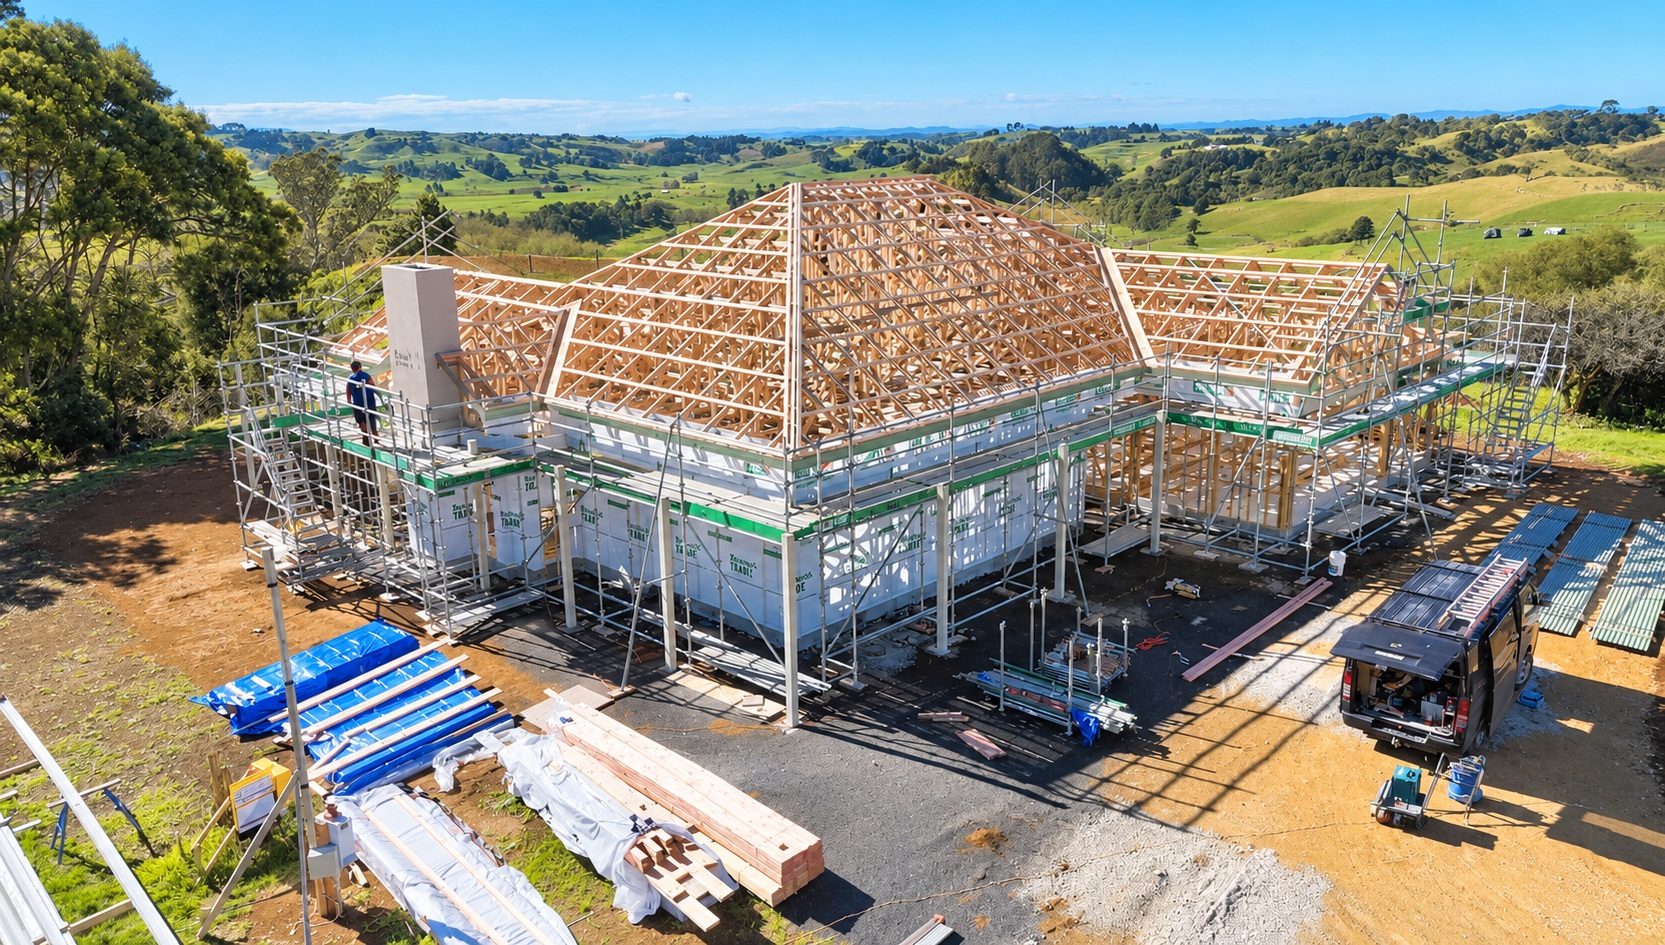
Scaffolding for a large-scale villa-style residence for Abode Design & Build
The Lochiel Farmlands New House is a large, villa-inspired farmhouse set on a rural property at Glen Murray, Waikato, with sweeping rural views. The home takes cues from classic old-villa architecture – a steep-pitched roofline and a wide veranda wrapping the building – reimagined with a contemporary finish. Affordable Group was engaged to design, erect and manage the scaffolding for the full build, working from Abode’s construction plans without the need for separate engineered scaffold drawings.
Our Client
Abode Design & Build (also known as Abode Homes) is a high-end residential building company that works exclusively on premium residential projects, from architecturally designed family homes to boutique apartment developments. Affordable Group has partnered with Abode for six to seven years, delivering scaffolding across multiple projects, including an apartment development in Mount Wellington and a large-scale build in Hunua prior to this project.
Scope & Technical Detail
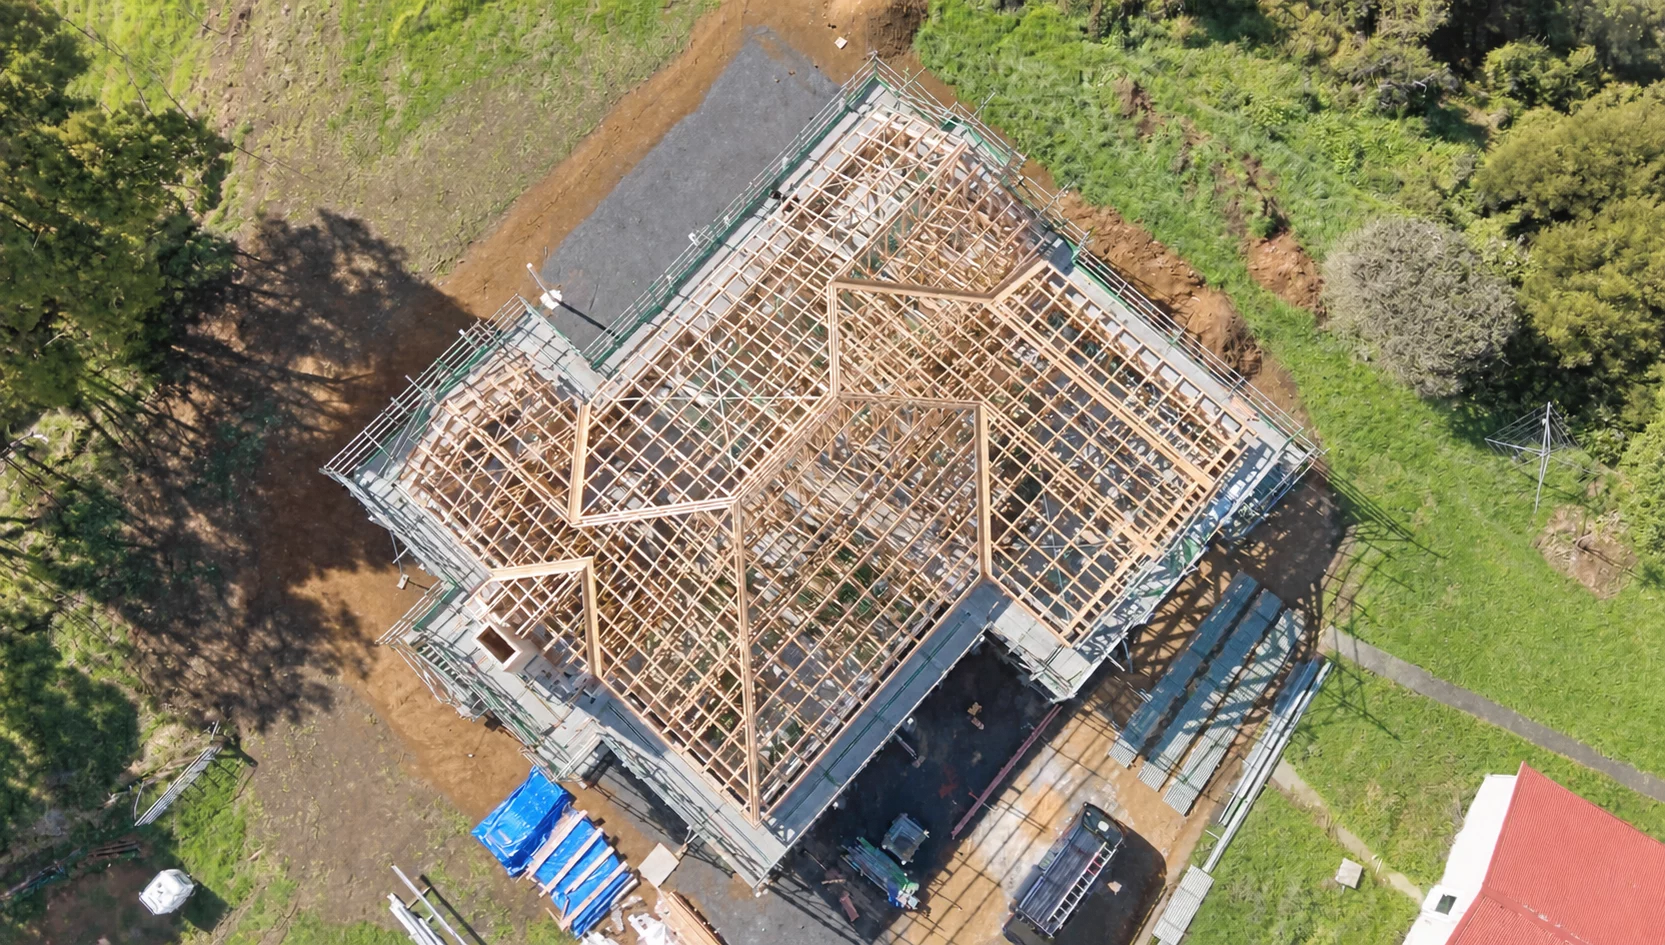
- Around 540m² of face-meter scaffolding erected around the full perimeter of the building.
- The roof pitches at 30 degrees, requiring the scaffold to be set at a specific height for the initial framing and roofing stages.
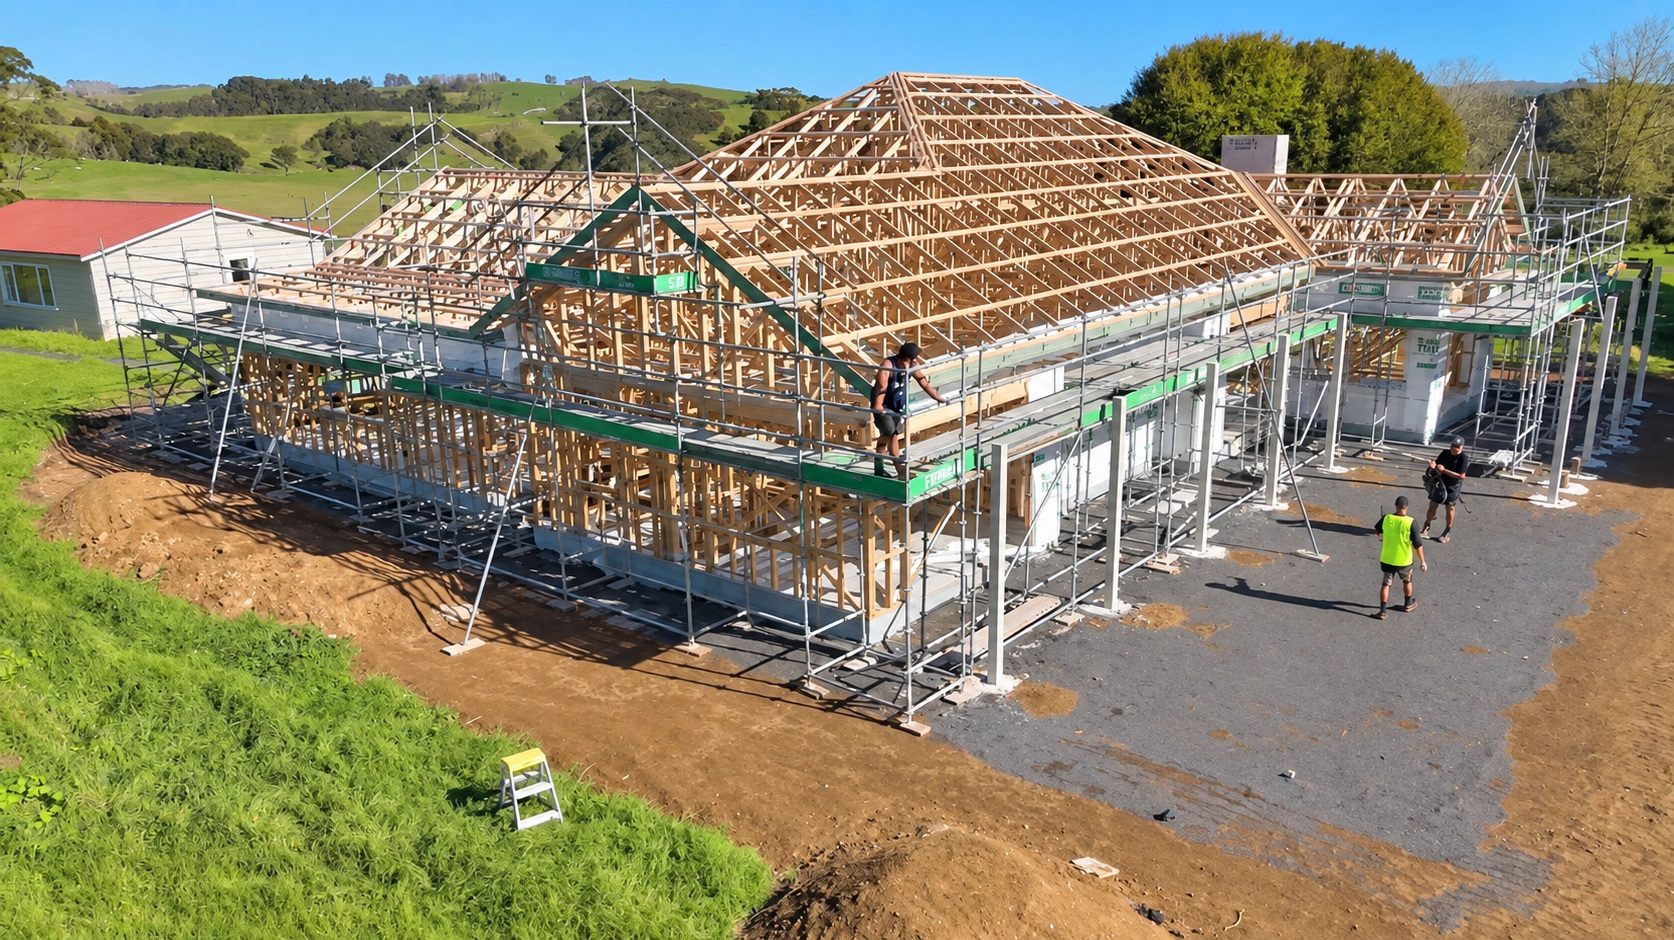
- Once the main roof structure was completed, the scaffold height was lowered to give the building crew safe access to fit cladding and gable detailing.
- The scaffold plan was staged in two parts: an initial rig to support framing and roofing of the main structure, followed by an extension out and around the building once the roof was on, to support construction of the wraparound veranda beneath the fascia line.
- The scaffold configuration was adjusted more than once on site to accommodate the changing roofline and the veranda extension, requiring the crew to problem-solve dimensions in real time.
Approach: No Formal Drawings Required
Rather than producing separate scaffold design drawings, Affordable Group’s approach on this project was to work directly from the architectural plans. The scaffold layout was marked up on the build plans in advance, giving the on-site crew a clear reference for standard bay lengths (such as 2.5m and 0.7m runs) along each elevation, with shorter infill bays (around 1.4m or 1.09m) used to true up the corners and match the building’s dimensions exactly. This let the experienced crew read the plans on site and adapt the fit as needed, without the lead time of a full engineered drawing set – reflecting the level of trust built up over years of working with Abode on similarly detailed residential projects.
Outcome
The scaffold remained on site for approximately 10 weeks while the main roof was completed, before being extended outward to support construction of the veranda around the building’s perimeter. The staged approach allowed Abode’s building crew continuous, safe access to the steep roofline and, later, the veranda framing, without compromising the architectural detailing that defines the home’s villa-style character. The project continues Affordable Group’s long-running partnership with Abode Design & Build on its high-end residential developments across the Auckland region.